| Anbieter | COMPARK |
| Zweck | Essenzielle Cookies ermöglichen grundlegende Funktionen und sind für die einwandfreie Funktion der Website erforderlich. |
| Datenschutzerklärung | https://woehr.de/de/datenschutz.html |
| Namen | PHPSESSID, csrf_contao_csrf_token, csrf_https-contao_csrf_token |
| Dauer | Beim Beenden der Browsersitzung. |
 WÖHR Exclusive Partner
 Ein schweizer Unternehmen















Youtube-Inhalte aktivieren
Ja, ich möchte Inhalte von Youtube angezeigt bekommen. Ich bin einverstanden, dass dadurch meine personenbezogenen Daten an den Betreiber des Portals, von dem der Inhalt stammt, weitergegeben werden, so dass dieser mein Verhalten analysieren kann. Weitere Informationen finden Sie in unserer Datenschutzerklärung.
Akzeptieren
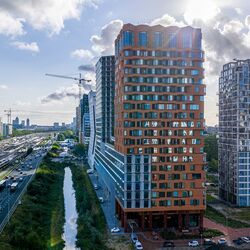
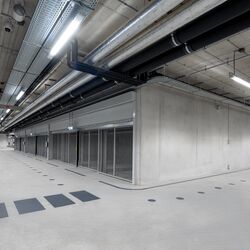
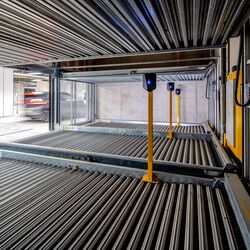
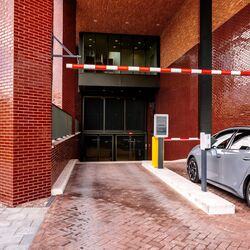
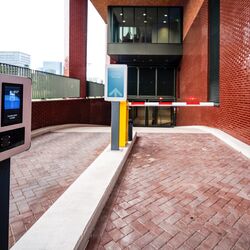
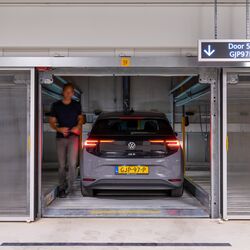
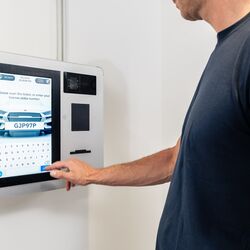

THE PULSE / Amsterdam, Niederlande / COMBILIFT 542 & 543
The Pulse Amsterdam – Mixed-Use-Quartier mit innovativem Mobilitätskonzept
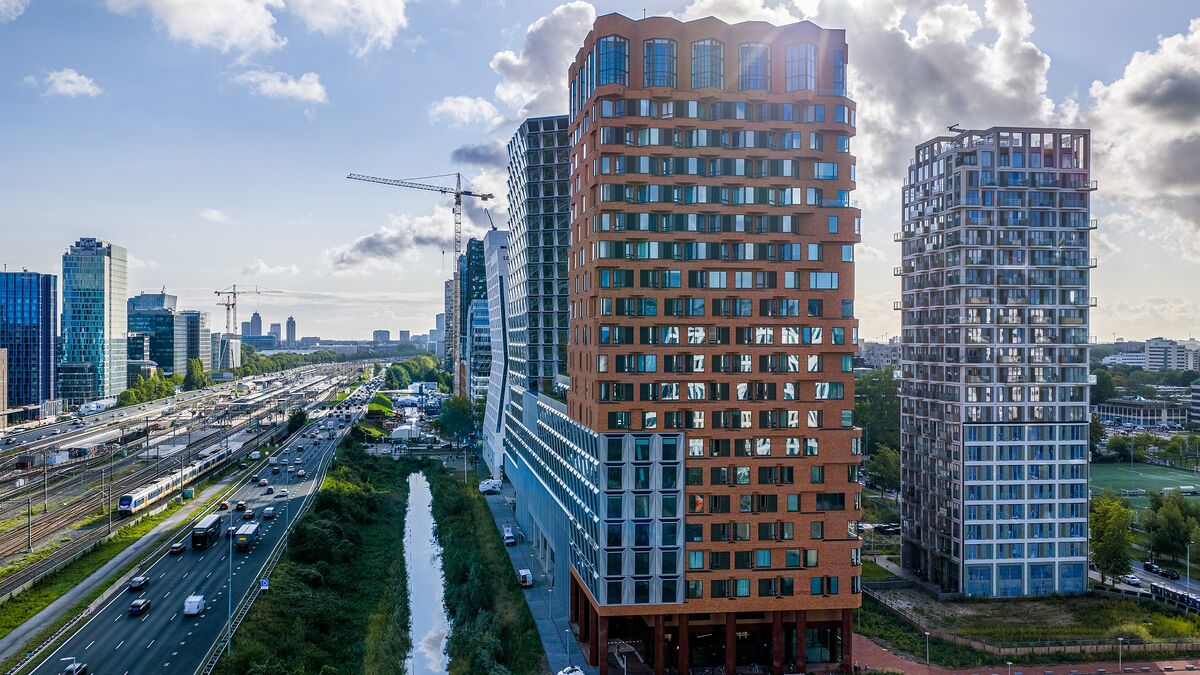
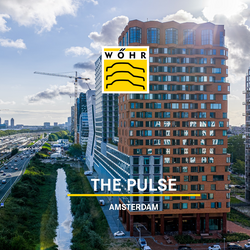
„The Pulse“ liegt im Herzen des Amsterdamer Geschäftsviertels Zuidas, dem bedeutendsten Büromarkt der Niederlande. Entworfen von den renommierten Büros MVSA Architects, VMX Architects und Delva Landscape Architects, vereint „The Pulse“ Wohnen, Arbeiten, Freizeit und Natur in einem innovativen Konzept.
„The Pulse“ ist das erste Gebäude im Zuidas-Viertel, das eine so große Bandbreite an Funktionen in einem einzigen Ensemble vereint. Von luxuriösen Penthäusern im Wohnturm über moderne Büroflächen bis hin zu Gastronomie, Einzelhandel und einem Kinokomplex – hier entsteht ein lebendiges Quartier, das Tag und Nacht aktiv ist.
Projektumfang und Gebäudestruktur
Das Ensemble besteht aus einem 25-geschossigen Büroturm, einem 22-geschossigen Wohnturm sowie einem 9-geschossigen Sockelbau, der verschiedene Nutzungen miteinander verbindet. Insgesamt umfasst das Projekt rund 58.000 Quadratmeter Bruttogeschossfläche.
Ein besonderes Highlight ist der Stadtwald auf 35 Metern Höhe im neunten Stock – eine grüne Oase von rund 600 m², die Biodiversität fördert und einen Ort der Entspannung für die Nutzer bietet. Im Zentrum des Sockels befindet sich ein lebendiges Atrium, das als Treffpunkt dient und das neue Kino des Viertels integriert.
Nachhaltigkeit und Technologie
Das Projekt basiert auf einem zukunftsweisenden Nachhaltigkeitskonzept. Es strebt die Zertifizierungen BREEAM Outstanding und WELL Platinum an.
Zu den technischen Besonderheiten zählen intelligente Gebäudesteuerung, Photovoltaikanlagen sowie biophile Elemente, die das Wohlbefinden der Nutzer steigern. Damit setzt „The Pulse“ neue Maßstäbe für energieeffizientes und gesundes Bauen.
Digitale Parkraumlösungen von WÖHR
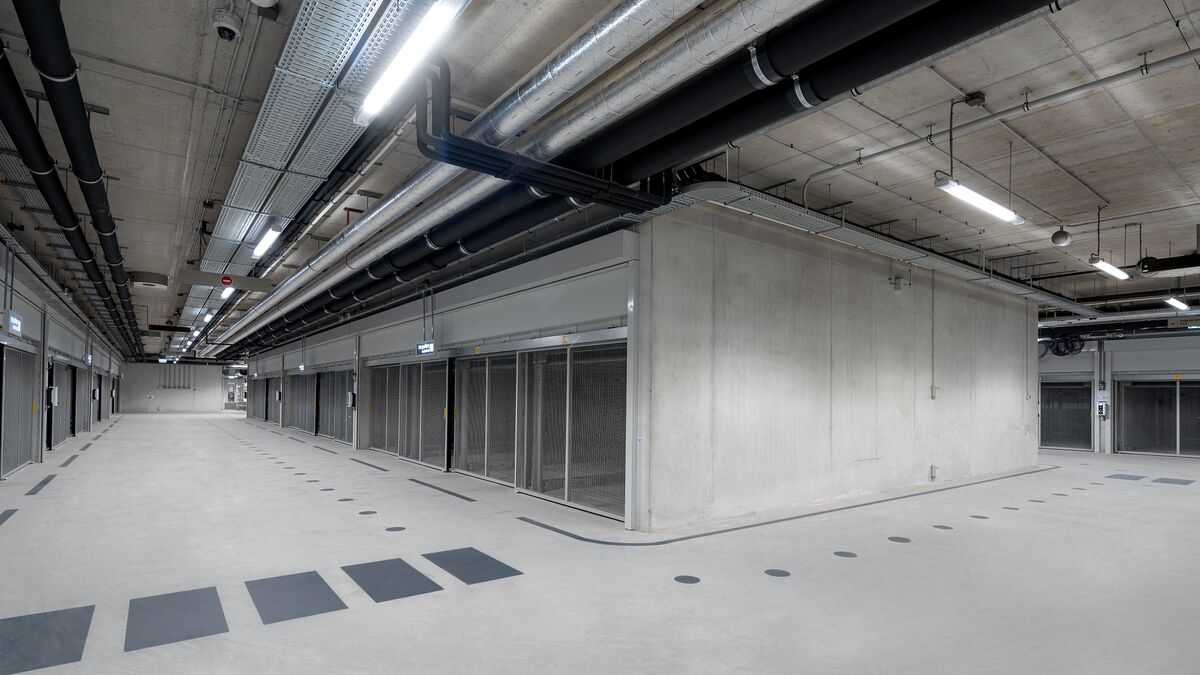
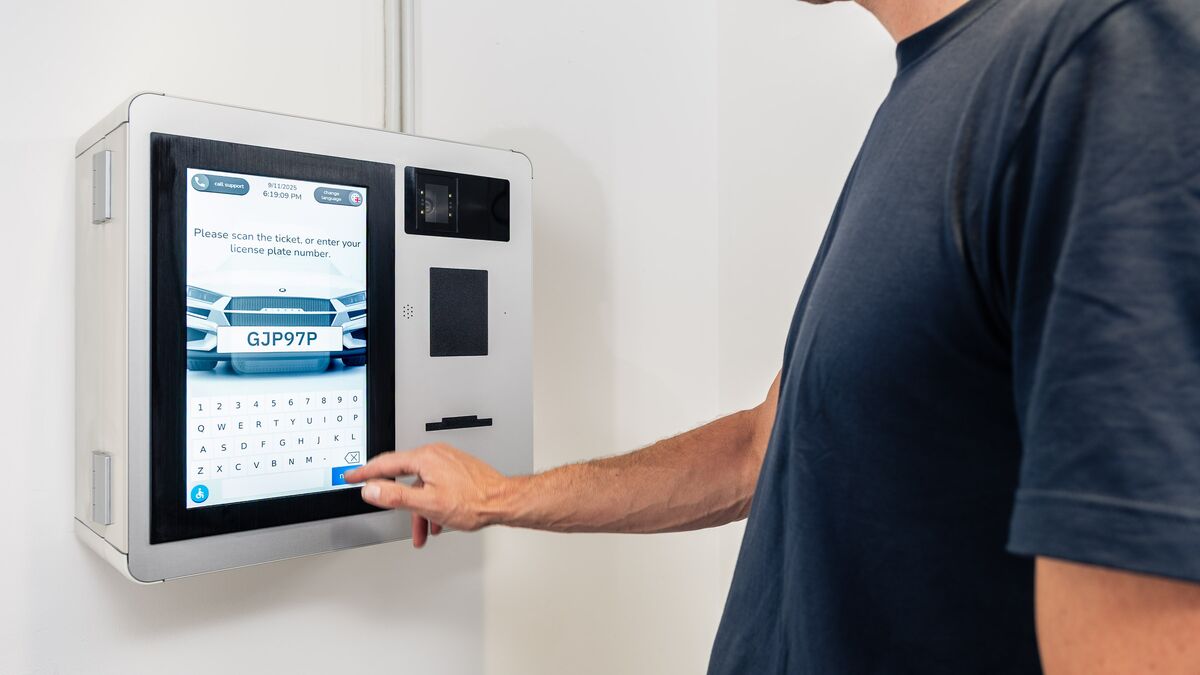
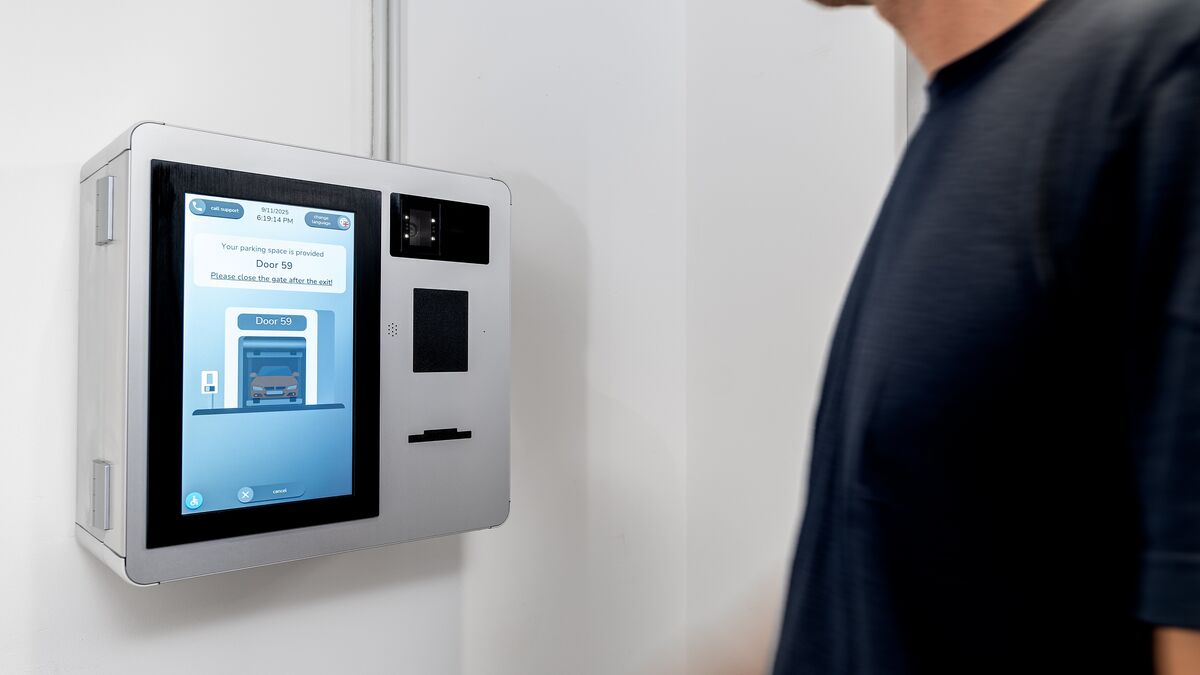
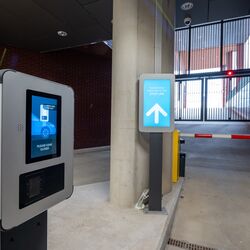
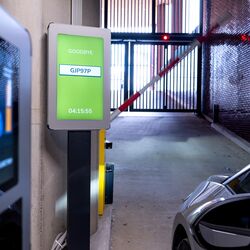
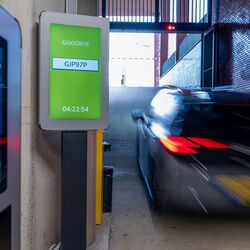
Ein zentrales Element von „The Pulse“ ist das zukunftsorientierte Mobilitätskonzept, das durch die Integration von WÖHR Autoparksystemen und dem WÖHR SpaceManager ergänzt wird. Dieses System ermöglicht eine flexible Nutzung der Stellplätze für unterschiedliche Zielgruppen – von Mitarbeitern über Besucher bis hin zu Carsharing-Angeboten.
Die Idee dahinter: Die Stellplätze werden nicht mehr starr zugewiesen, sondern über eine digitale Plattform verwaltet. Die WÖHR Combilifte sind dabei direkt an den WÖHR SpaceManager. So lassen sich Leerstände, die durch Abwesenheiten wie Urlaub oder Geschäftsreisen entstehen, deutlich reduzieren. Gleichzeitig wird die Auslastung optimiert, da mehr Nutzer registriert werden können, als Stellplätze vorhanden sind – ein klarer Mehrwert für Betreiber, Investoren und Nutzer.

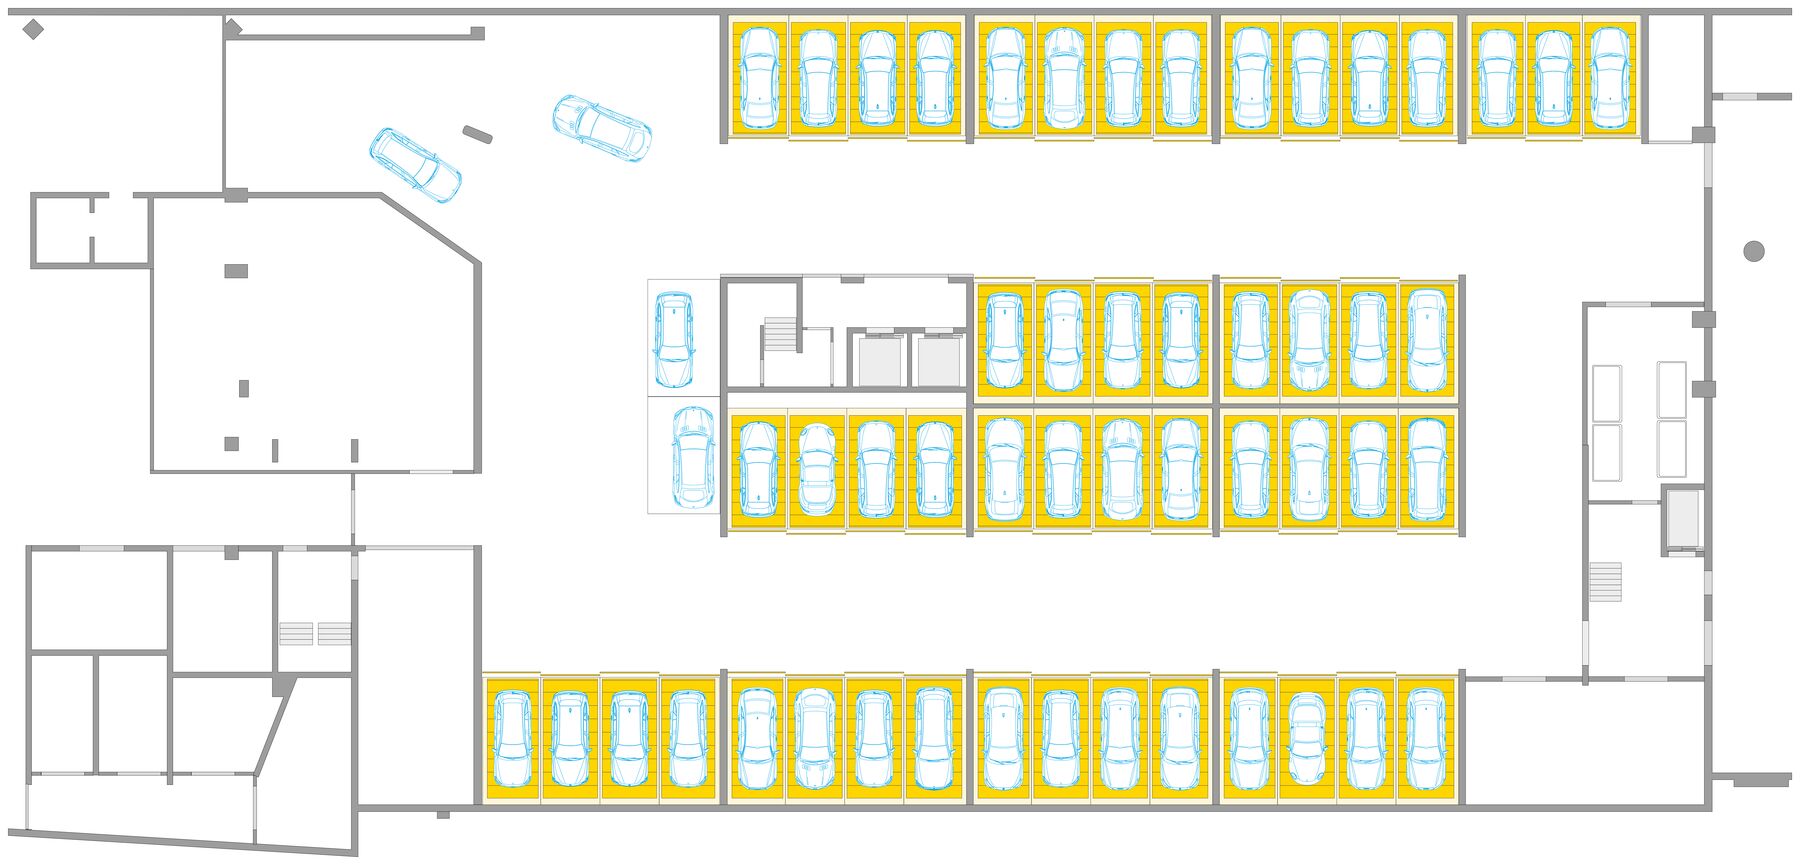
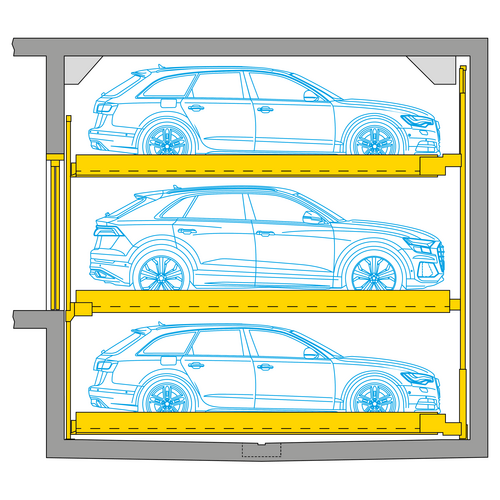
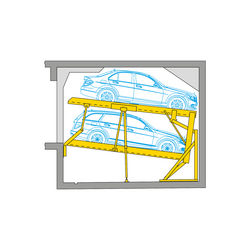
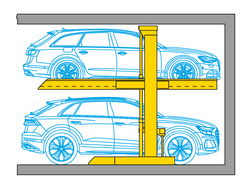
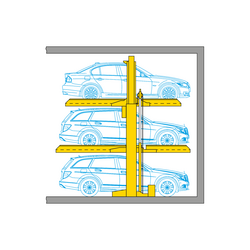
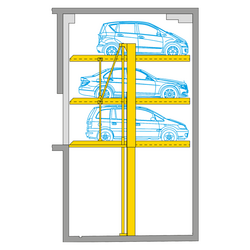
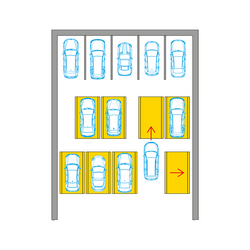
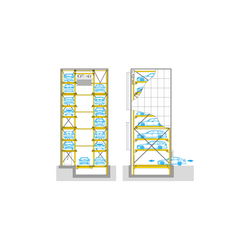
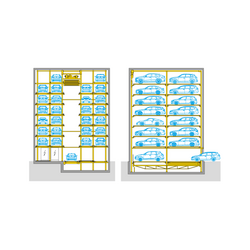
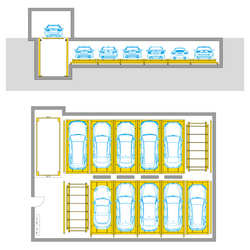
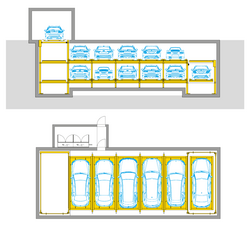
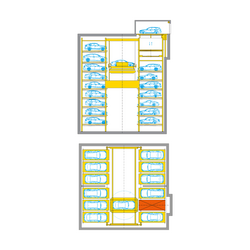

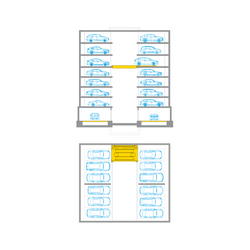
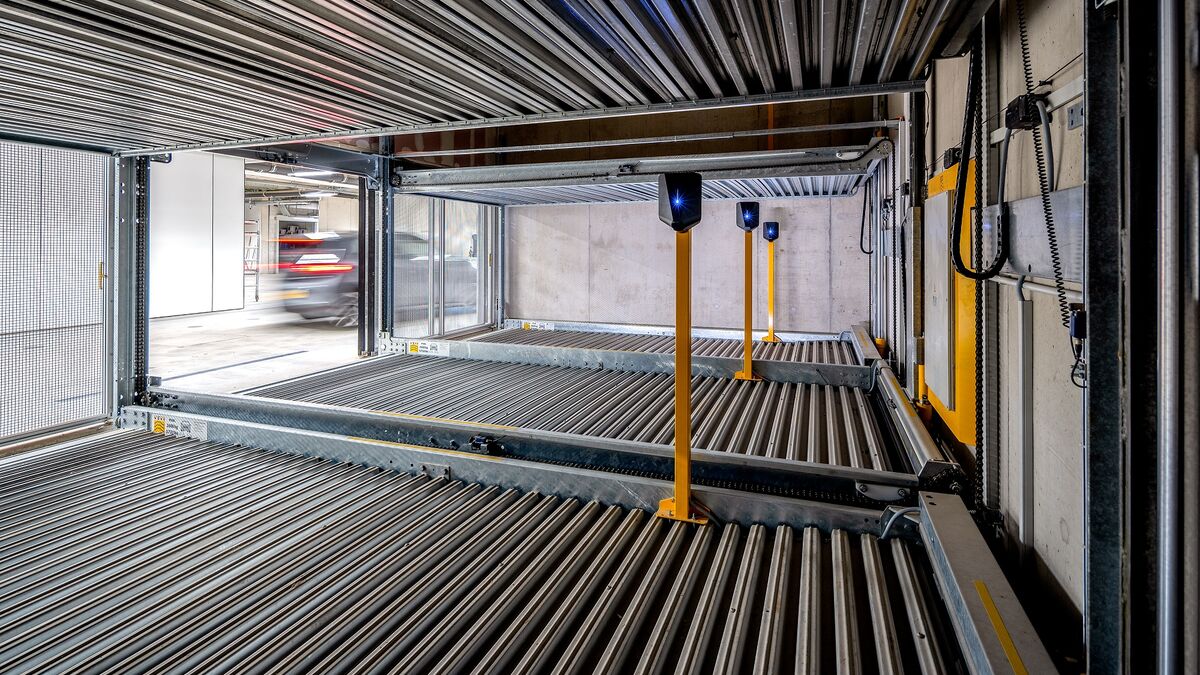
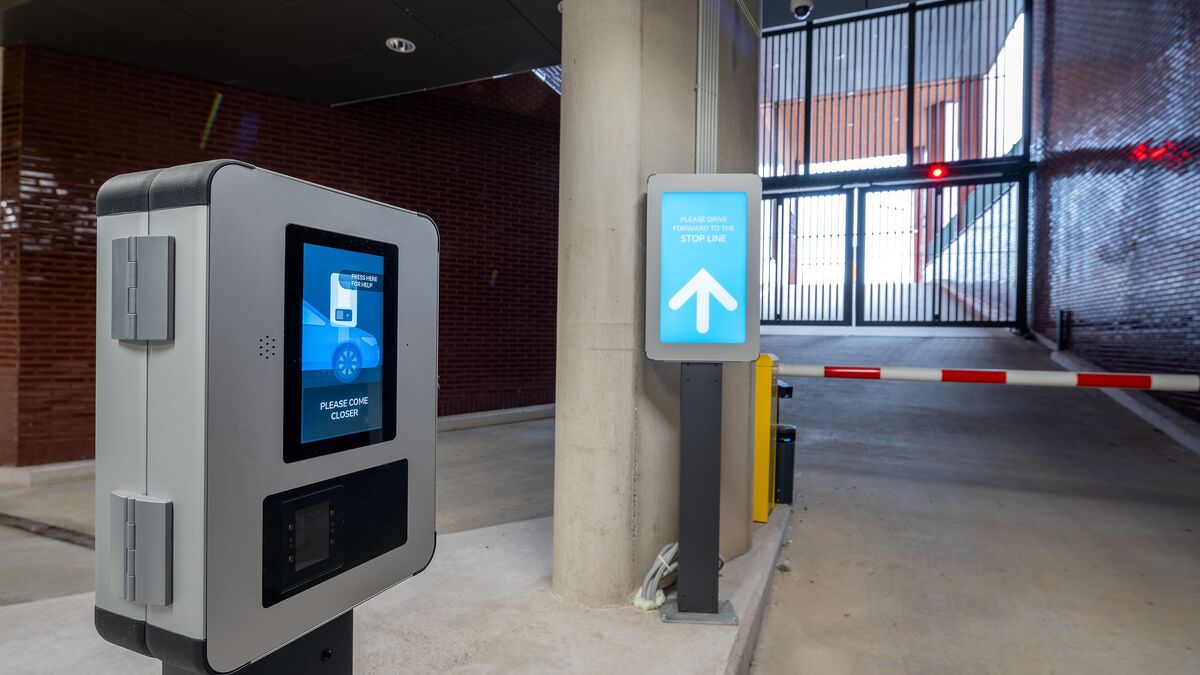
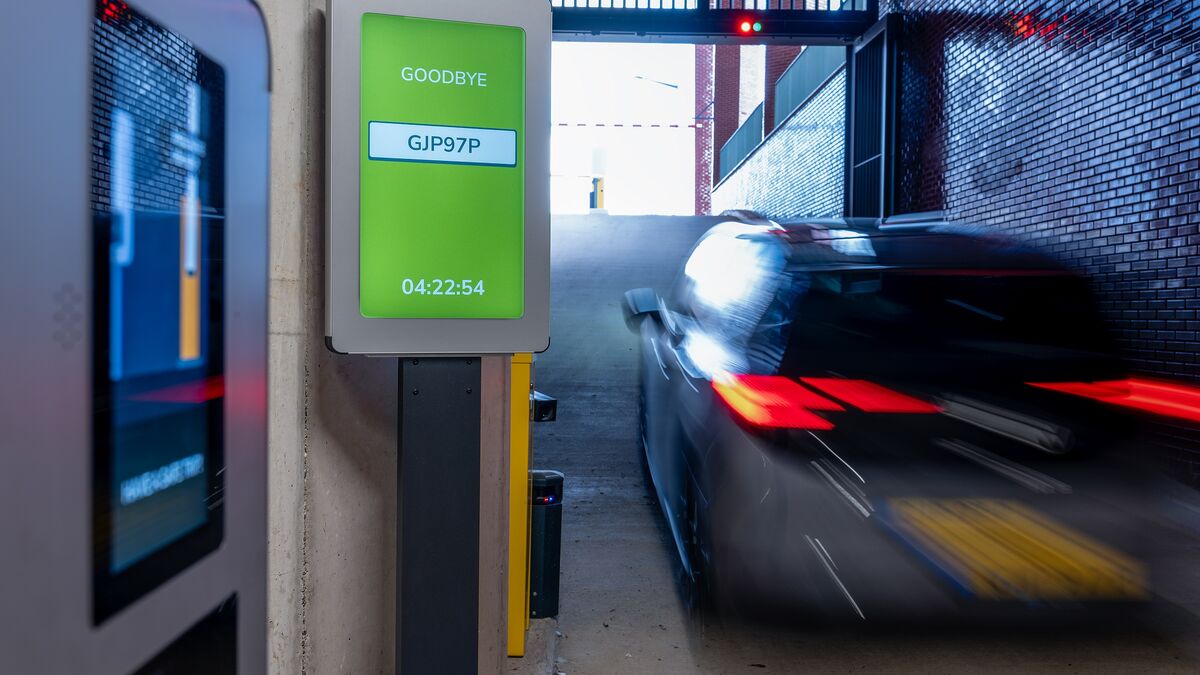
„The Pulse“ dient als Pilotprojekt für diese innovative Lösung. Hier wurden 124 Stellplätze mithilfe von 13 WÖHR Combilift-Systemen 542 und 543 realisiert und vollständig in das digitale Parkraummanagement integriert. Damit entsteht eine intelligente Verbindung zwischen privatem und öffentlichem Parken sowie Carsharing – ein Konzept, das die Mobilität der Zukunft prägt.
Projektspezifikationen:
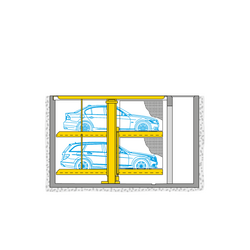
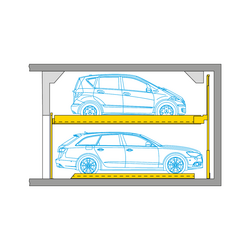
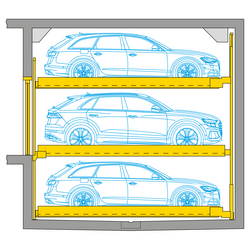
- WÖHR COMBILIFT 542 & 543
- WÖHR SpaceManager als Stellplatzverwaltungstool
- 124 Stellplätze in insgesamt 13 Anlagen
- E-Ladesäulen auf allen Stellplätzen
- Plattformbelastung 2,6 t
- Max. Plattformbreite: 240 cm
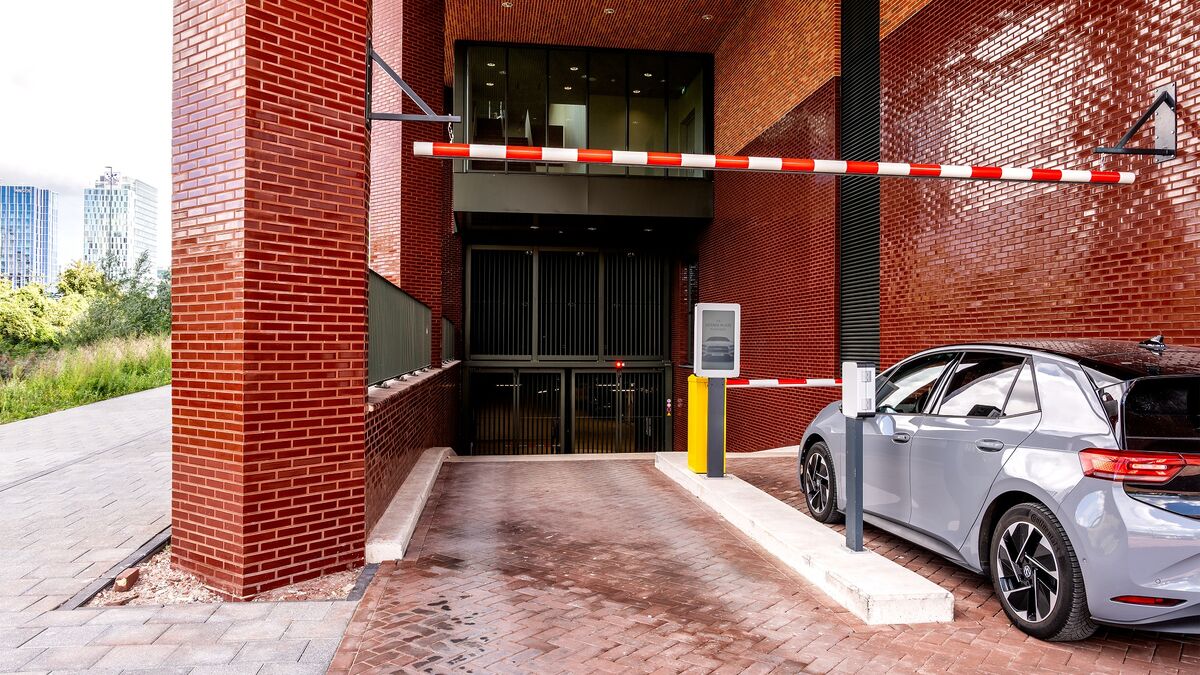
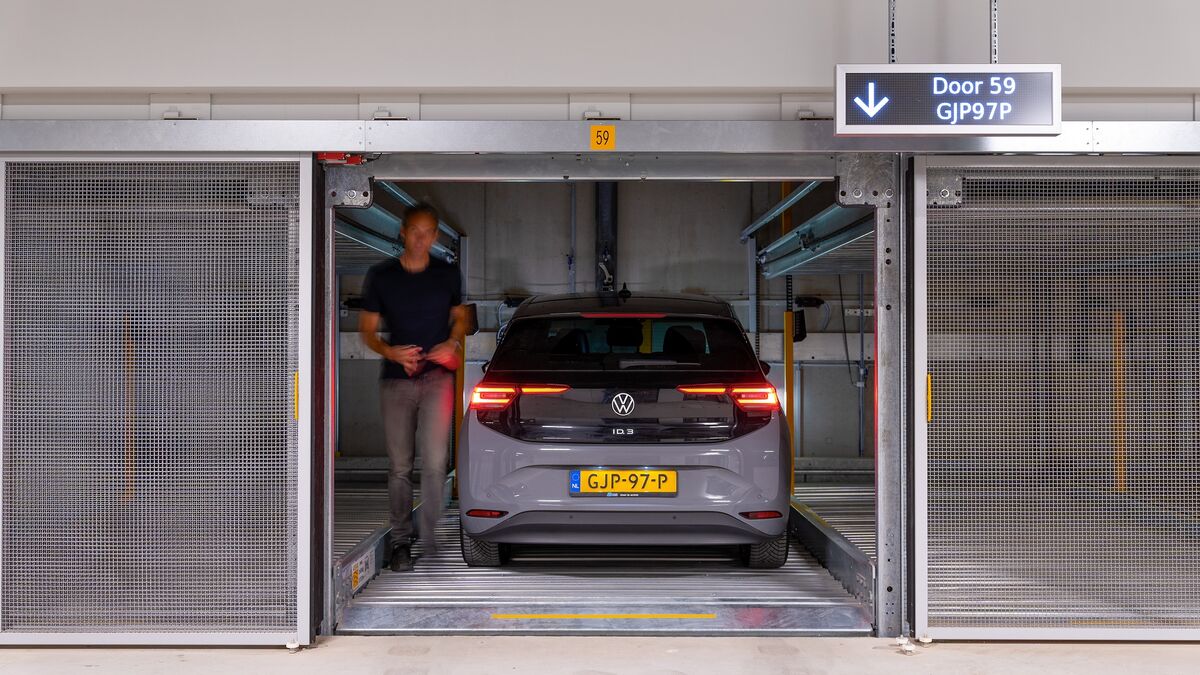
- Bedienung per Kennzeichenerkennung
Projektpläne